
New Construction - Eco Friendly
Address
4317 Roseland Street B, Houston, TX
Price
$ 774,900
Property Attributes
- MLS#27842066
- TypeSingle Family
- Listing Status Active
- CountyHarris
- CityHouston
- Area16 Montrose
- NeighborhoodRoseland Patio Homes
- Zip77006
- Style
- Year Built2026
- Price$ 774,900
- Bedrooms4
- Full Bathrooms3
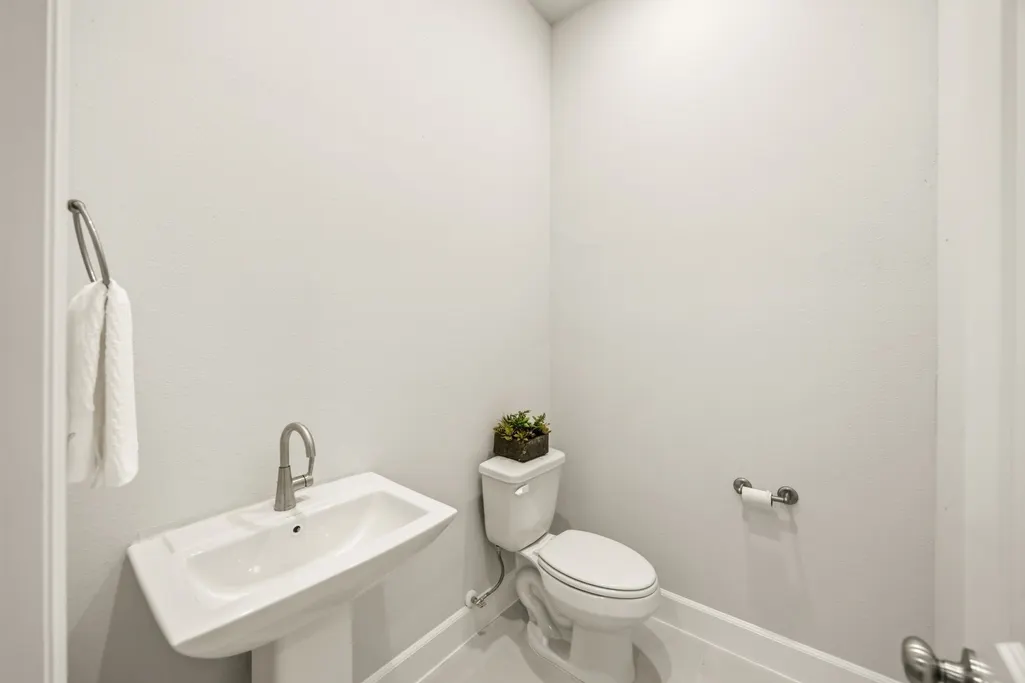
- Half Bathrooms1
- Sqr Footage3009
Data Source:
Houston Association of REALTORS® (HAR)
Property Description
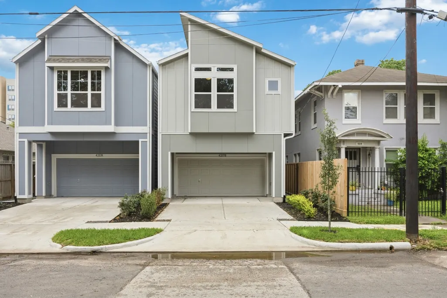
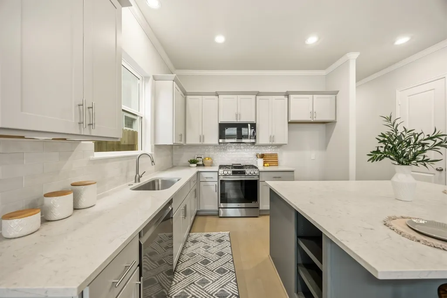
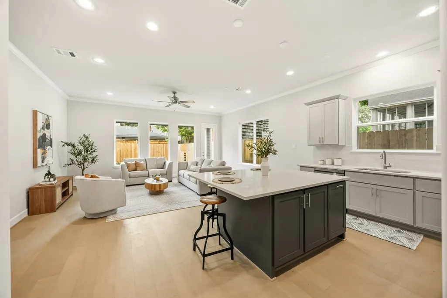
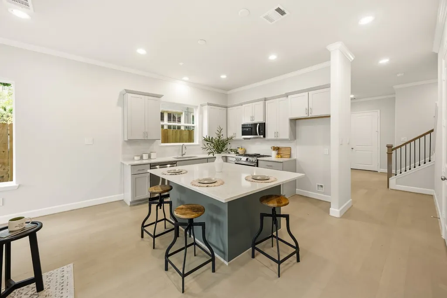
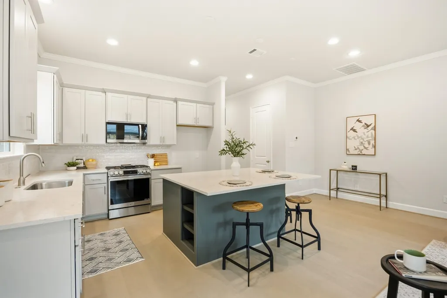
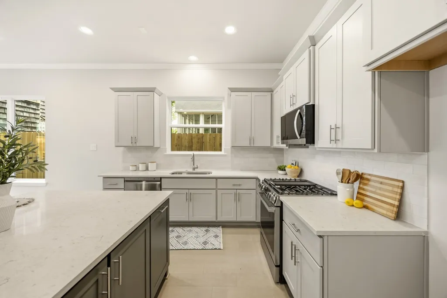
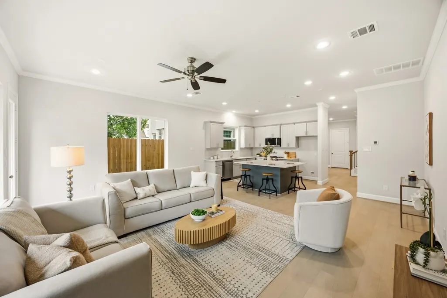
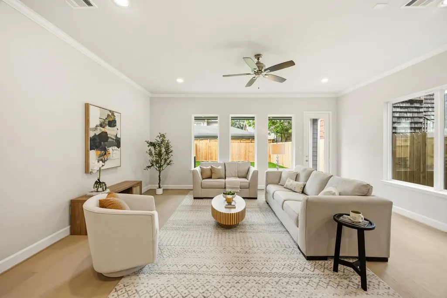
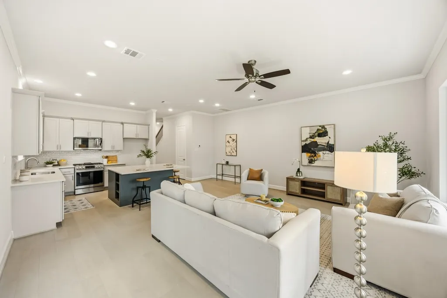
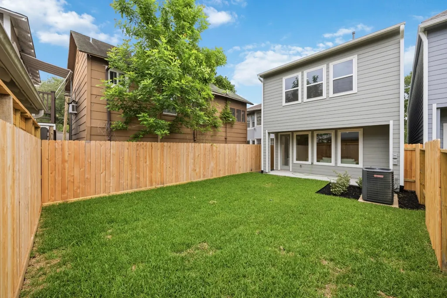
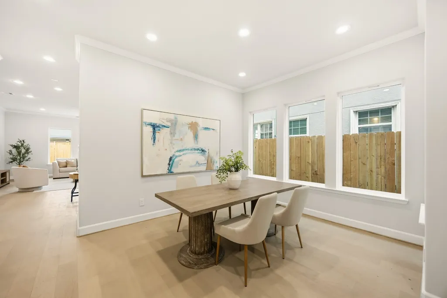
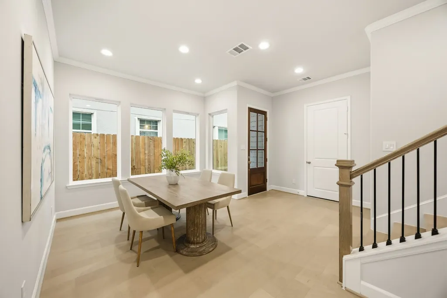
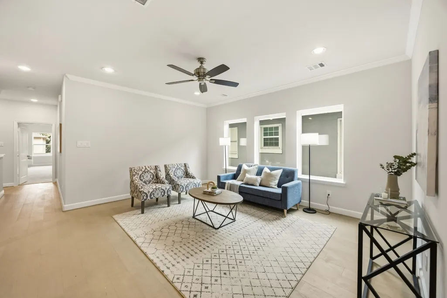
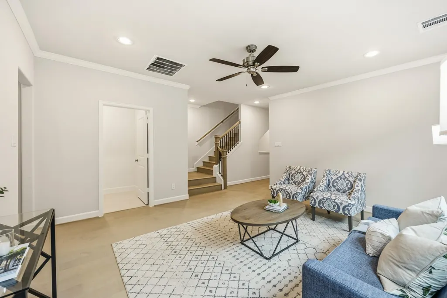
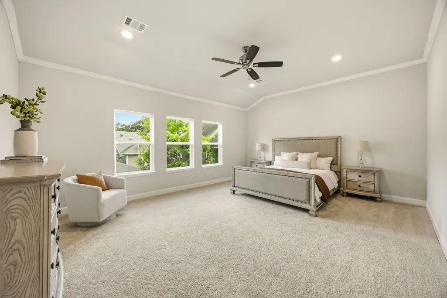
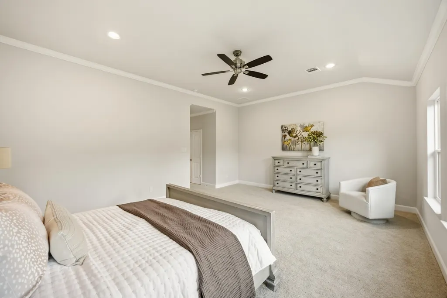
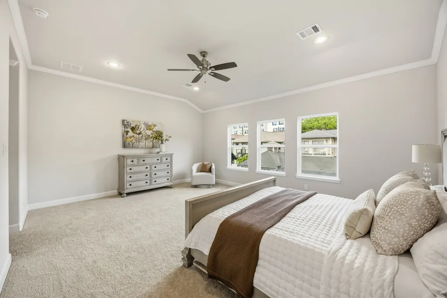
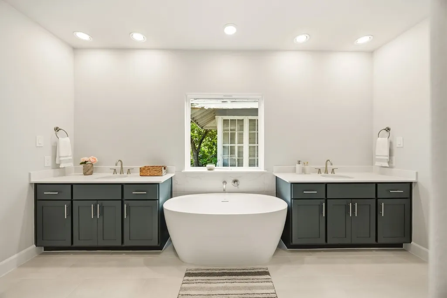
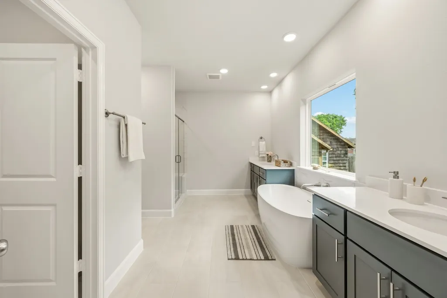
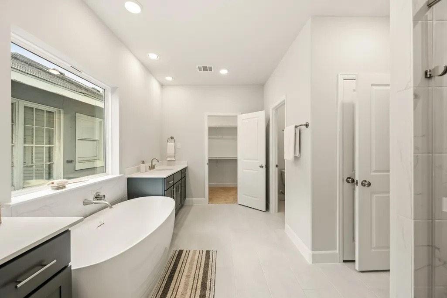
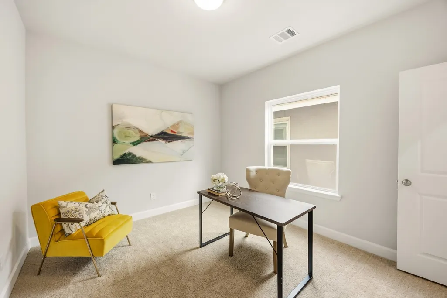
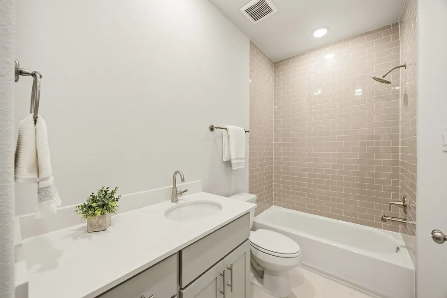
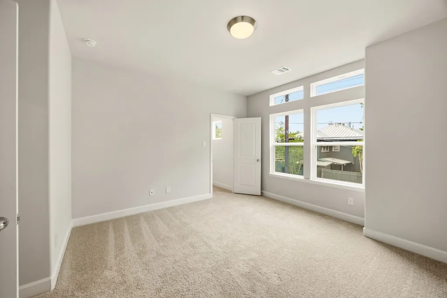
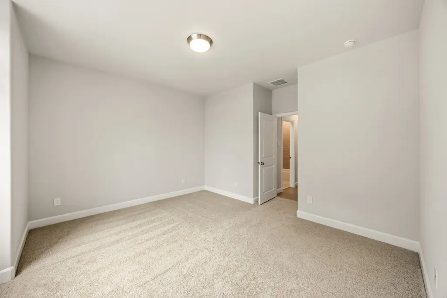
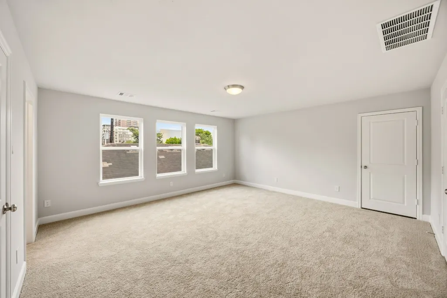
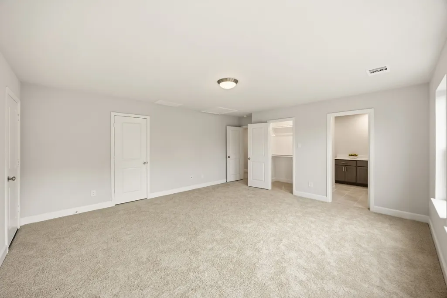
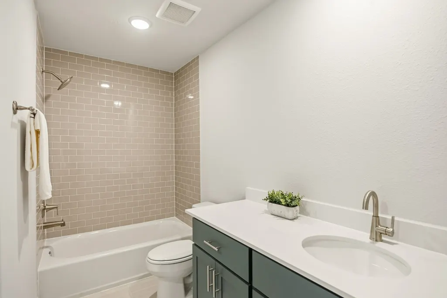
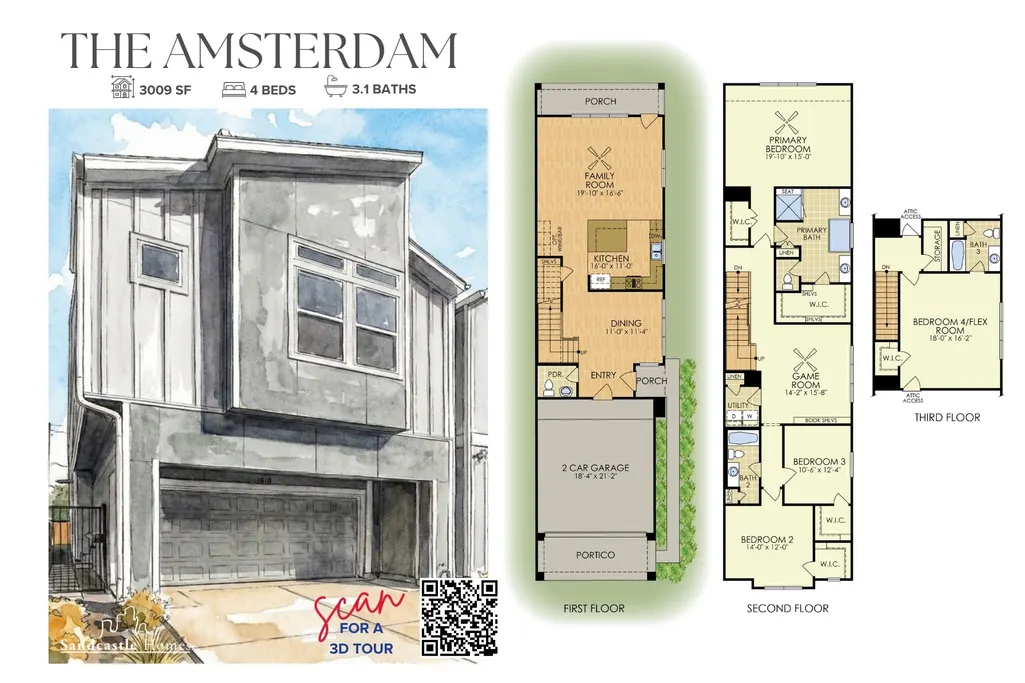
Presenting The Amsterdam: a stunning four-bedroom, three-and-a-half-bath masterpiece designed to impress by established builder Sandcastle Homes. The kitchen is a chef's dream with custom cabinets, quartz countertops, and high-end appliances, all illuminated by abundant natural light. Upstairs, the Primary Suite awaits, featuring high ceilings, two walk-in closets, and bathroom with a soaking tub, large shower, and dual vanities. Additionally, the second story includes a spacious game room, perfect for entertaining or family fun. Step outside to relax on the covered patio within your private fenced yard—ideal for tranquil evenings or lively gatherings. This home also boasts exquisite AISD-award-winning designer finishes throughout, elevating its already luxurious atmosphere. Nestled in the vibrant Montrose neighborhood, it's a short stroll to BCN, Nippon, and other favorite local restaurants. Excellent access for easy commutes to downtown Houston, the Galleria, or the MedCenter.
| Elementary School | Middle School | High School |
|---|---|---|
| MACGREGOR ELEMENTARY SCHOOL Elementary School | GREGORY-LINCOLN MIDDLE SCHOOL Middle School | LAMAR HIGH SCHOOL (HOUSTON) High School |
| Price History | |
|---|---|
| 7/15/2026 | Listed $774,900 |
General Features
| Country | US |
|---|---|
| Sewer | Public Sewer |
| Heating | Central,Gas |
| Cooling | Central Air,Electric |
| Roof | Composition |
| Appliances | Dishwasher,Electric Oven,Disposal,Gas Range,Microwave,ENERGY STAR Qualified Appliances,Tankless Water Heater |
| Garage Spaces | 2 |
| Patio/Porch Features | Covered,Deck,Patio |
| Architectural Style | Traditional |
| Security Features | Prewired,Smoke Detector(s) |
| Construction Materials | Cement Siding |
| Year Built | 2026 |
| Levels | Two and One Half |
| Unit Number | B |
| Property Subtype | Detached |
| Tax Year | 2025 |
| Ownership | Full Ownership |
| Community Features | Curbs,Gutter(s) |
| County | Harris |
| New Construction | true |
| Property Type | Residential |
| Attached Garage | true |
| Energy Efficient | Radiant Attic Barrier,Appliances,Exposure/Shade,HVAC,Insulation,Lighting,Thermostat,Water Heater,Windows |
| Subdivision Name | Roseland Patio Homes |
| Facing Direction | South |
| Garage Y/N | true |
| Total Rooms | 8 |
| Full Baths | 3 |
| Status | Active |
| Directions | From Southwest Freeway/1-69 North, Take exit 126B toward Greenbriar Dr, Shepherd Dr; Turn left onto S Shepherd Dr; Turn right onto Richmond Ave; travel 1.3 miles; Turn right onto Roseland St.; The destination is on your left. |
| ModificationTimestamp | 2026-09-21T19:17:22.813-00:00 |
| High School | LAMAR HIGH SCHOOL (HOUSTON) |
| City | Houston |
| Disclosures | Owner Is Listing Agent |
| High School District | 27 - Houston |
| MLS Area | 16 |
| Lot Size Units | Square Feet |
| Green Building Verification Type | HERS Index Score |
| Elementary School | MACGREGOR ELEMENTARY SCHOOL |
| Middle/Junior High School | GREGORY-LINCOLN MIDDLE SCHOOL |
| Property Condition | New Construction |
| MLS Area Minor | Montrose |
| Lease Considered Y/N | false |
| Virtual Tour | https://my.matterport.com/show/?m=3hSaPGAdKqA&mls=1 |
| Builder Name | Sandcastle Homes |
| Standard Status | Active |
| Middle/Junior School District | 27 - Houston |
| Elementary School District | 27 - Houston |
| Year Built Source | Builder |
| PostalCity | Houston |
| Legal Description | Lot 2, Block 1, Roseland Patio Homes Sec 1 |
Interior Features
| Interior Amenities | All Bedrooms Up,Crown Molding,Double Vanity,En Suite Bathroom,High Ceilings,Kitchen Island,Kitchen/Family Room Combo,Bath in Primary Bedroom,Quartz Counters,Sitting Area in Primary,Split Bedrooms,Self-closing Drawers,Soaking Tub,Separate Shower,Tub Shower,Upper Level Primary,Walk-In Pantry,Walk-In Closet(s),Ceiling Fan(s),Programmable Thermostat |
|---|---|
| Flooring | Carpet,Engineered Hardwood,Tile |
| Air Conditioning Y/N | true |
| Heating Y/N | true |
| Window Features | Low-Emissivity Windows |
| Half Baths | 1 |
| Laundry Features | Washer Hookup,Electric Dryer Hookup,Gas Dryer Hookup |
| Total Bedrooms | 4 |
| Room Type | Dining Room,Family Room,Game Room,Living Room,Utility Room,Half Bath,Sitting Room |
| LivingAreaSource | Builder |
| Total Baths | 4 |
Exterior Features
| Exterior Amenities | Covered Patio,Deck,Fence,Paved Driveway,Patio,Private Yard |
|---|---|
| Fencing | Back Yard |
| Parking Features | Attached,Driveway,Garage,Garage Door Opener |
| Lot Features | Subdivision |
| Water Source | Public |
| Lot Size Area | 3125 |
| Foundation Details | Slab |
| Building Area Total | 3009 |
| Lot Size Source | Survey |
| Private Pool | false |
Amenities
- Foreclosure
- Views
- Short Sale
- New Construction
- Adult 55+
- Lease To Own
- No HOA Fees
- Furnished
- Primary On Main
- Air Conditioning
- Seller Finance
- Green
- Fixer Upper
- Horse
- Golf
- Fireplace
- Deck
- Garage
- Basement
- Pool
Property vs Single Family Average in 77006
Price
Year Built
 The information being provided by Houston Association of REALTORS, Inc. is for the consumer's personal, non-commercial use and may not be used for any purpose other than to identify prospective properties consumers may be interested in purchasing. Any information relating to real estate for sale referenced on this web site comes from the Internet Data Exchange (IDX) program of the Houston Association of REALTORS, Inc. This web site may reference real estate listing(s) held by a brokerage firm other
