




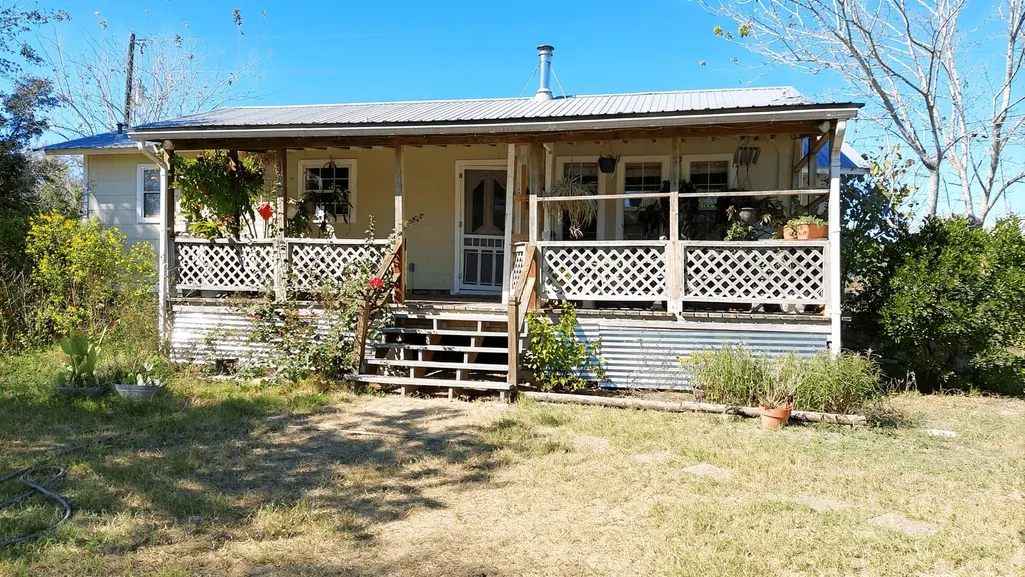
Address
11913 Mcangus Road, Del Valle, TX
Price
$ 700,000
Property Attributes
- MLS#46939846
- TypeSingle Family
- Listing Status Active
- CountyTravis
- CityDel Valle
- Area83
- NeighborhoodLEWIS W
- Zip78617
- Style
- Year Built1956
- Taxes$ 6043
- Price$ 700,000
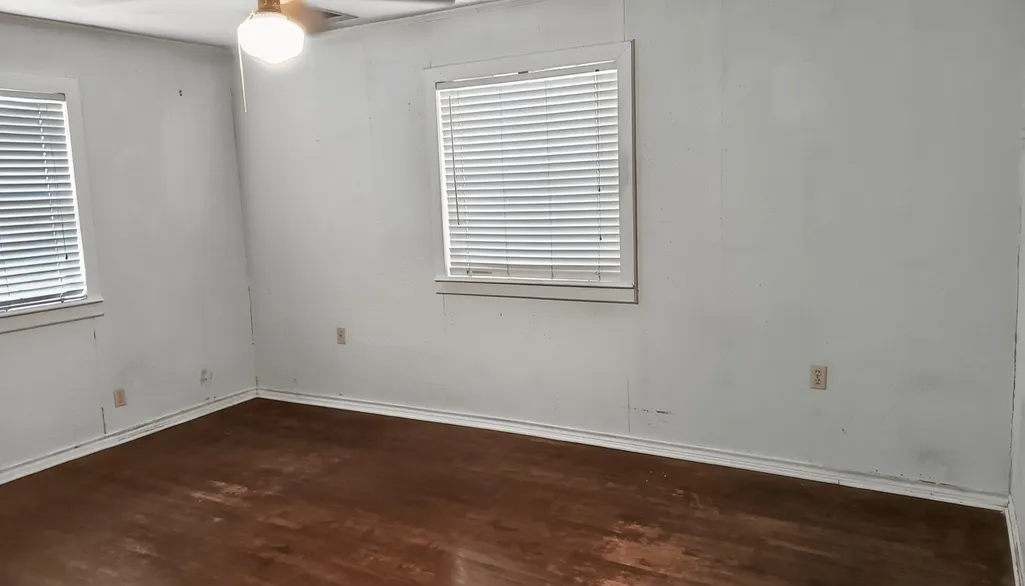
- Bedrooms3
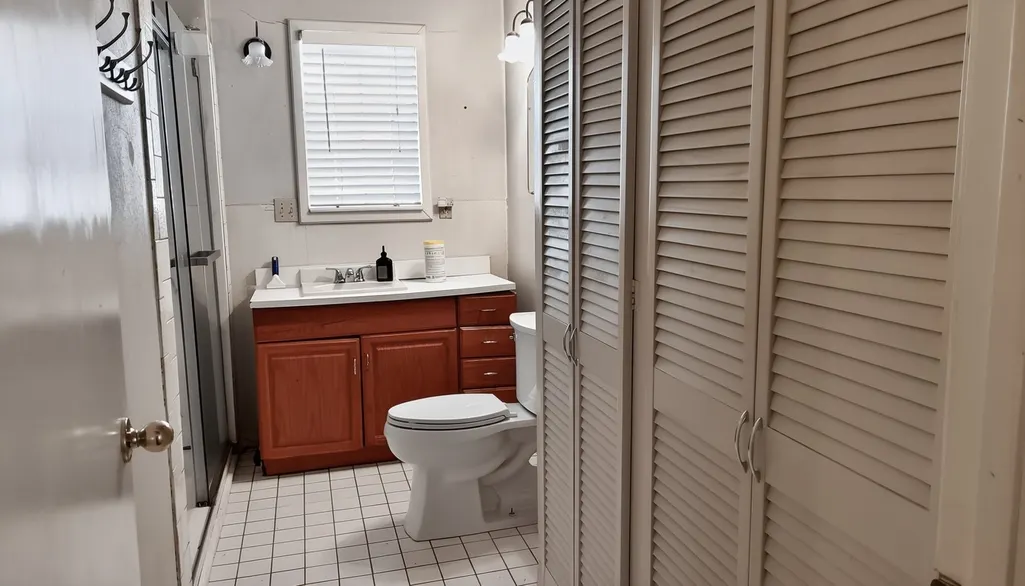
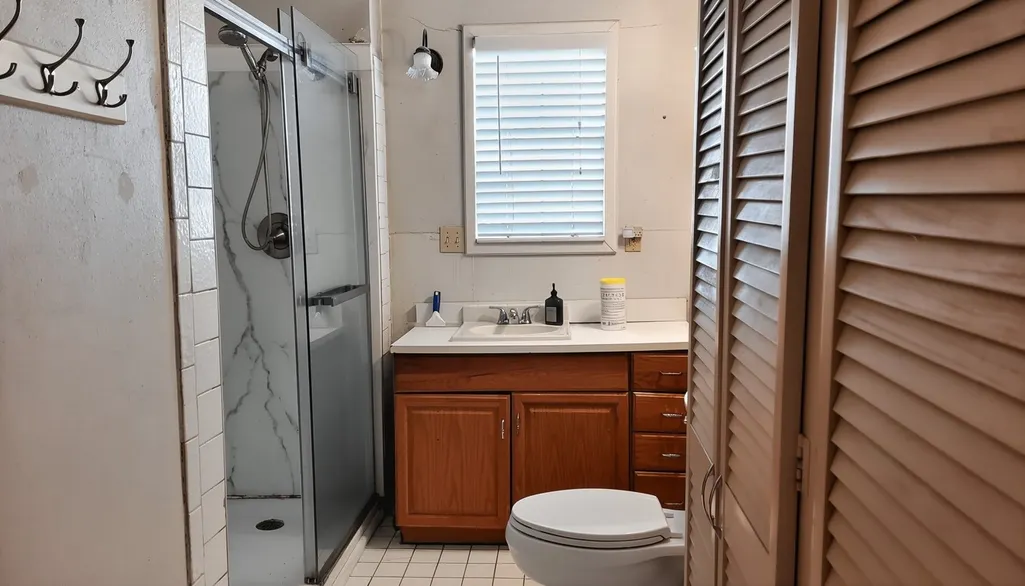
- Full Bathrooms1
- Half Bathrooms0
- Sqr Footage1376
- Lot Size12.23 Acres
Data Source:
Houston Association of REALTORS® (HAR)
Property Description
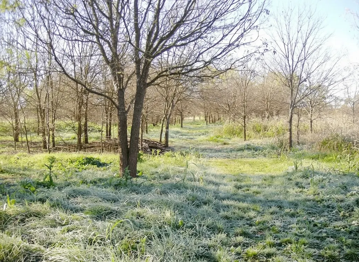
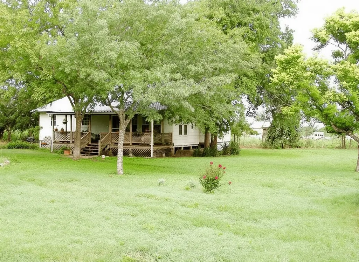
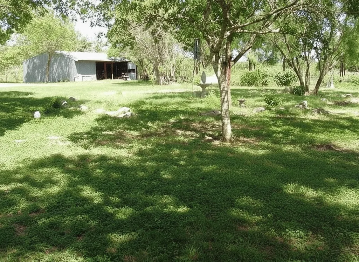
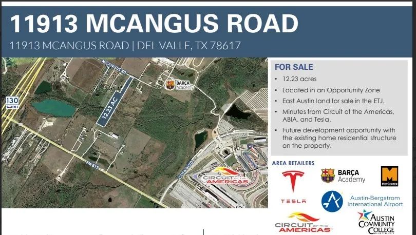
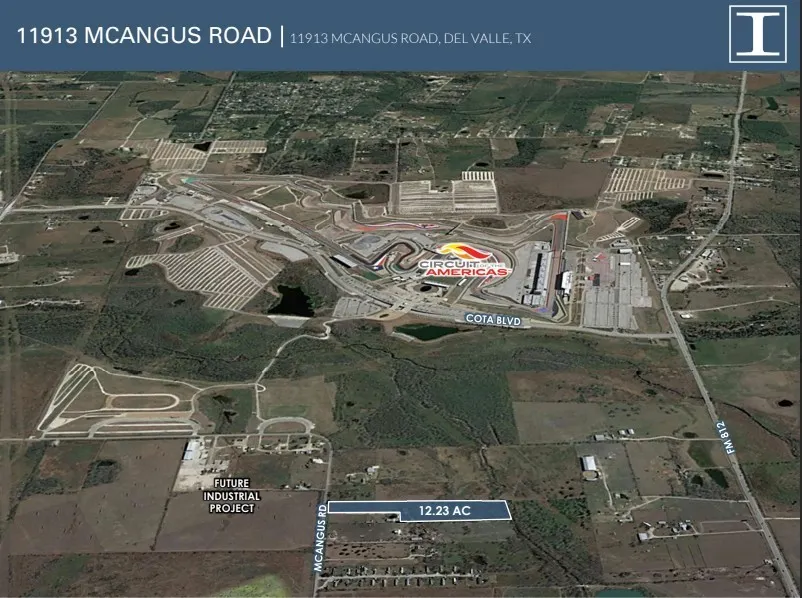
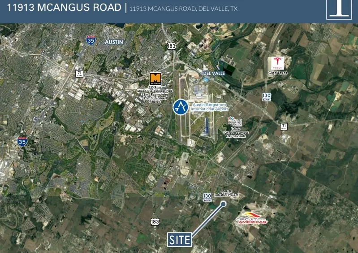
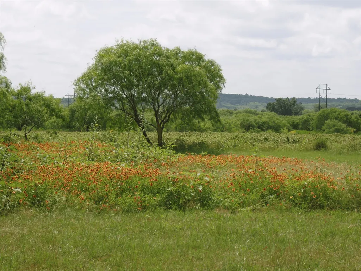
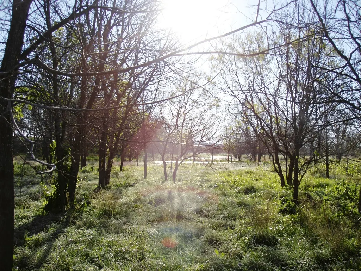
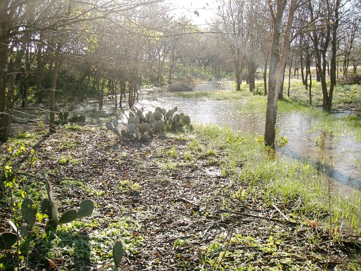
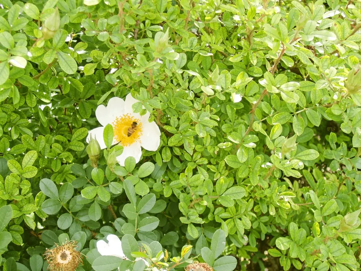
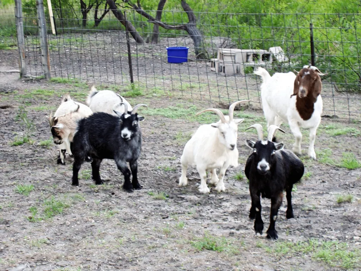
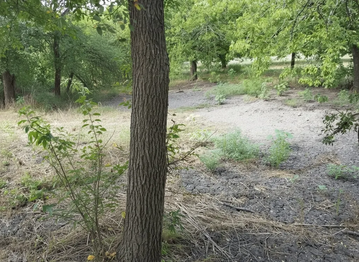
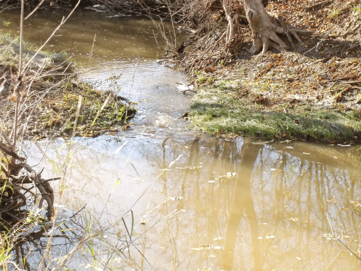
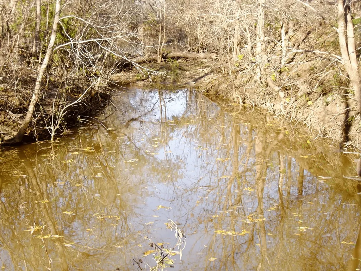
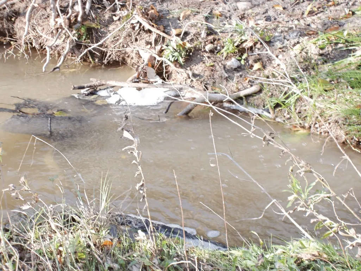
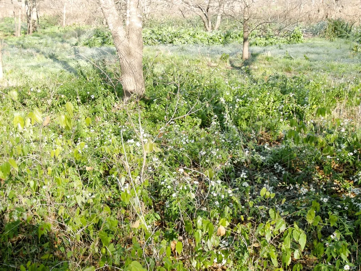
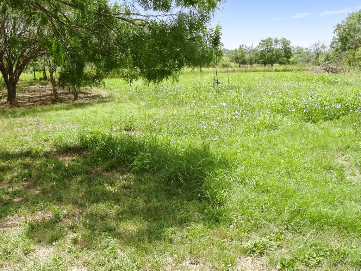
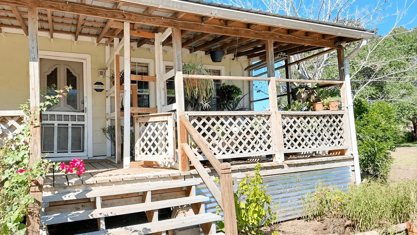
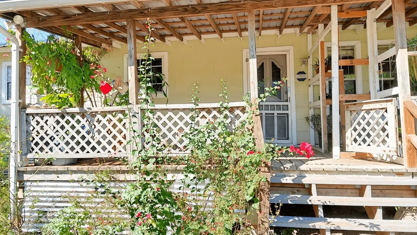
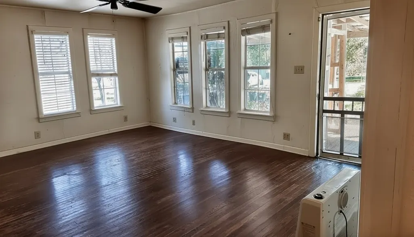
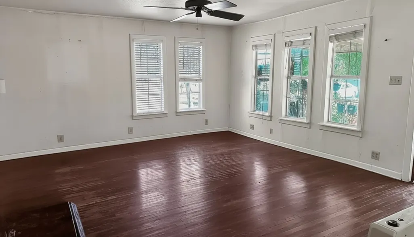
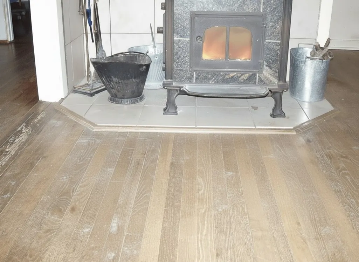
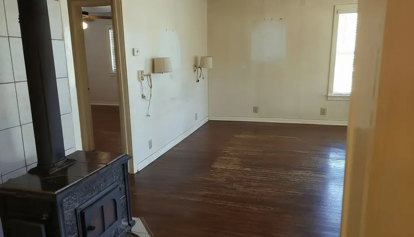
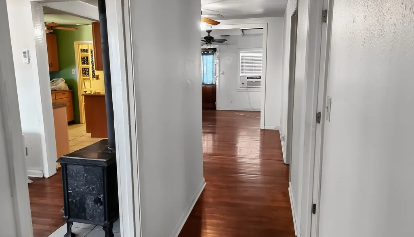
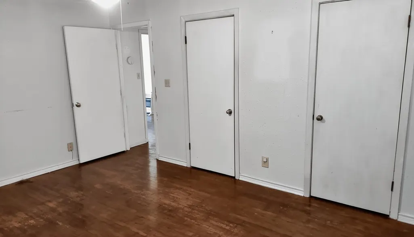
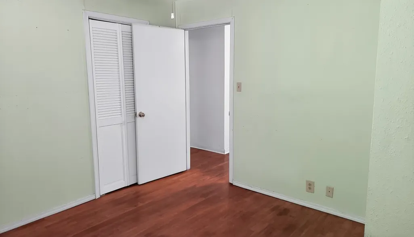
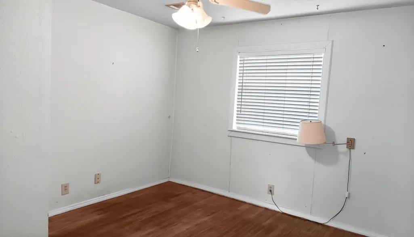
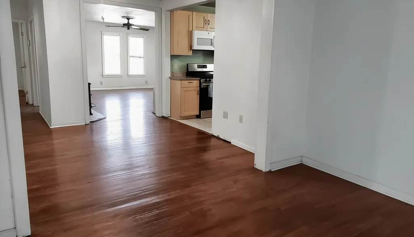
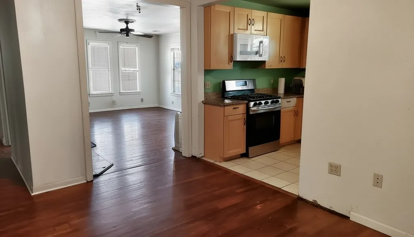
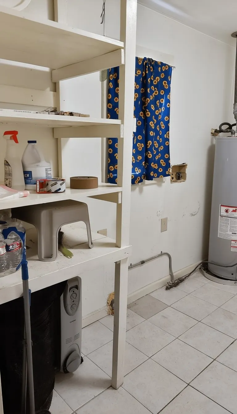
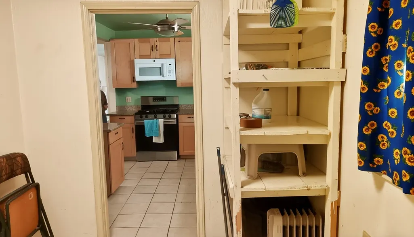
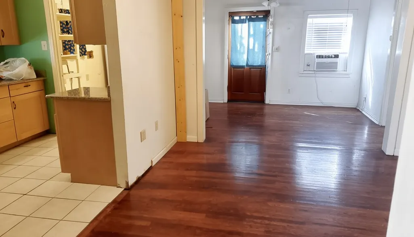
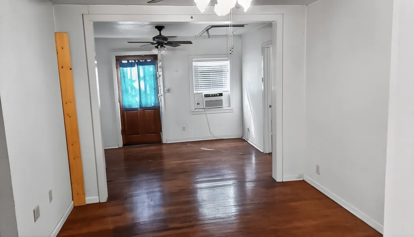
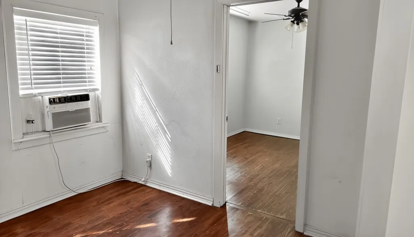
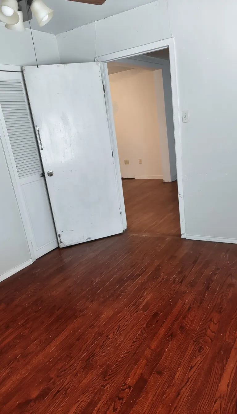
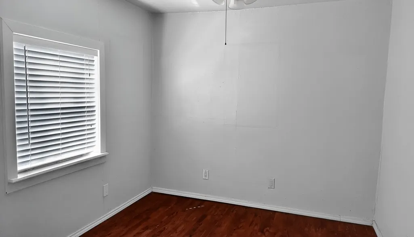
Priced competitively for LOT VALUE. Unrestricted property near area development available for personal/commercial use. Extremely near racetrack, Tesla Gigafactory, and more. Partially fenced. Septic system, large propane tank for heating, dryer & cooking, wood stove, HVAC & window unit, & public water. Electricity & internet in place. 3 bed 1 bath Home could be livable with some TLC & was occupied recently. Seasonal green house frame on 1/2 of porch used to raise succulents. SOLD AS IS. Would make great hobby farm enclave or small business headquarters. Area development is surrounding property but has not begun on this side of the road. In the past seller raised heritage turkeys, chickens, bees, & pygmy goats as a hobbyist. Outbuildings include large metal workshop/garage w/electricity & water, animal yards with enclosures, some pasture fencing, & garden shed w/water. Mobiles ok. Dry Creek runs through the rear of the acreage most of the year.
| Elementary School | Middle School | High School |
|---|---|---|
| COLLINS ELEMENTARY SCHOOL (DEL VALLE) Elementary School | DEL VALLE MIDDLE SCHOOL (DEL VALLE) Middle School | DEL VALLE HIGH SCHOOL (DEL VALLE) High School |
| Price History | |
|---|---|
| 4/3/2026 | Listed $700,000 |
General Features
| Country | US |
|---|---|
| Sewer | Septic Tank |
| Heating | Central,Electric,Propane,Other,Window Unit |
| Cooling | Central Air,Electric,Attic Fan,Window Unit(s) |
| Roof | Metal |
| Appliances | Free-Standing Range,Gas Cooktop,Gas Oven,Gas Range,Microwave,Water Softener Owned |
| Patio/Porch Features | Covered,Deck,Patio,Porch |
| Architectural Style | Farmhouse |
| Security Features | Security System Owned |
| Construction Materials | Unknown |
| Year Built | 1956 |
| Stories Count | 1 |
| Levels | One |
| Property Subtype | Detached |
| Tax Year | 2025 |
| County | Travis |
| New Construction | false |
| Property Type | Residential |
| Attached Garage | false |
| Energy Efficient | Thermostat |
| Subdivision Name | LEWIS W |
| Facing Direction | Southeast |
| Garage Y/N | true |
| Other Structures | Shed(s) |
| Total Rooms | 8 |
| Full Baths | 1 |
| Status | Active |
| Directions | From Hwy 71 South towards Bastrop exit Hwy 973. RIGHT on 973. LEFT on McAngus Road. Pass under Toll Road 130. Property on long driveway on the RIGHT. Commercial for Sale sign at the entrance of property. |
| ModificationTimestamp | 2026-09-10T16:15:33.950-00:00 |
| High School | DEL VALLE HIGH SCHOOL (DEL VALLE) |
| City | Del Valle |
| Disclosures | Seller Disclosure |
| High School District | 112 - Del Valle |
| MLS Area | 83 |
| Lot Size Units | Square Feet |
| Elementary School | COLLINS ELEMENTARY SCHOOL (DEL VALLE) |
| Tax Annual Amount | 6043 |
| Middle/Junior High School | DEL VALLE MIDDLE SCHOOL (DEL VALLE) |
| Lease Considered Y/N | false |
| Standard Status | Active |
| Middle/Junior School District | 112 - Del Valle |
| Elementary School District | 112 - Del Valle |
| Year Built Source | Public Records |
| PostalCity | Del Valle |
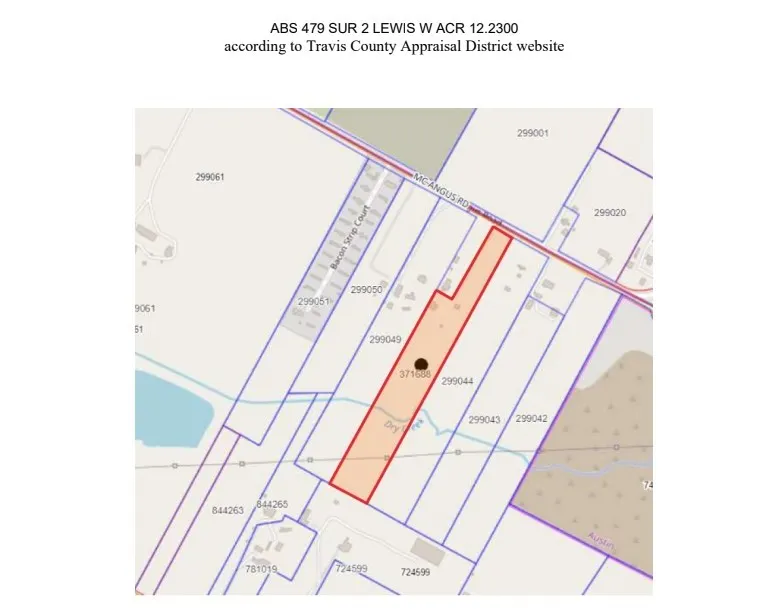
| Legal Description | ABS 479 SUR 2 LEWIS W ACR 12.2300 |
Interior Features
| Interior Amenities | All Bedrooms Down,Granite Counters,Kitchen/Family Room Combo,Main Level Primary,Self-closing Cabinet Doors,Self-closing Drawers,Window Treatments,Ceiling Fan(s),Kitchen/Dining Combo,Living/Dining Room,Programmable Thermostat |
|---|---|
| Flooring | Tile,Wood |
| Total Fireplaces | 1 |
| Fireplace Features | Stove,Wood Burning |
| Air Conditioning Y/N | true |
| Heating Y/N | true |
| Window Features | Window Coverings |
| Fireplace Y/N | true |
| Laundry Features | Washer Hookup,Electric Dryer Hookup,Gas Dryer Hookup |
| Total Bedrooms | 3 |
| Room Type | Kitchen,Living Room,Utility Room |
| LivingAreaSource | Appraiser |
| Total Baths | 1 |
| Bedrooms Possible | 3 |
Exterior Features
| Exterior Amenities | Covered Patio,Fence,Porch,Patio,Storage |
|---|---|
| Parking Features | Detached,Electric Gate,Garage,Oversized,Workshop in Garage |
| Lot Features | Cleared,Other,Wooded |
| Lot Size Area | 532739 |
| Foundation Details | Pillar/Post/Pier |
| Building Area Total | 1376 |
| Lot Size Acres | 12.23 |
| Road Surface Type | Asphalt |
| Lot Size Source | Appraiser |
| Other Equipment | Reverse Osmosis System |
| Private Pool | false |
Amenities
- Foreclosure
- Views
- Short Sale
- New Construction
- Adult 55+
- Lease To Own
- No HOA Fees
- Furnished
- Primary On Main
- Air Conditioning
- Seller Finance
- Green
- Fixer Upper
- Horse
- Golf
- Fireplace
- Deck
- Garage
- Basement
- Pool
Property vs Single Family Average in 78617
Price
Taxes
Year Built
 The information being provided by Houston Association of REALTORS, Inc. is for the consumer's personal, non-commercial use and may not be used for any purpose other than to identify prospective properties consumers may be interested in purchasing. Any information relating to real estate for sale referenced on this web site comes from the Internet Data Exchange (IDX) program of the Houston Association of REALTORS, Inc. This web site may reference real estate listing(s) held by a brokerage firm other
