












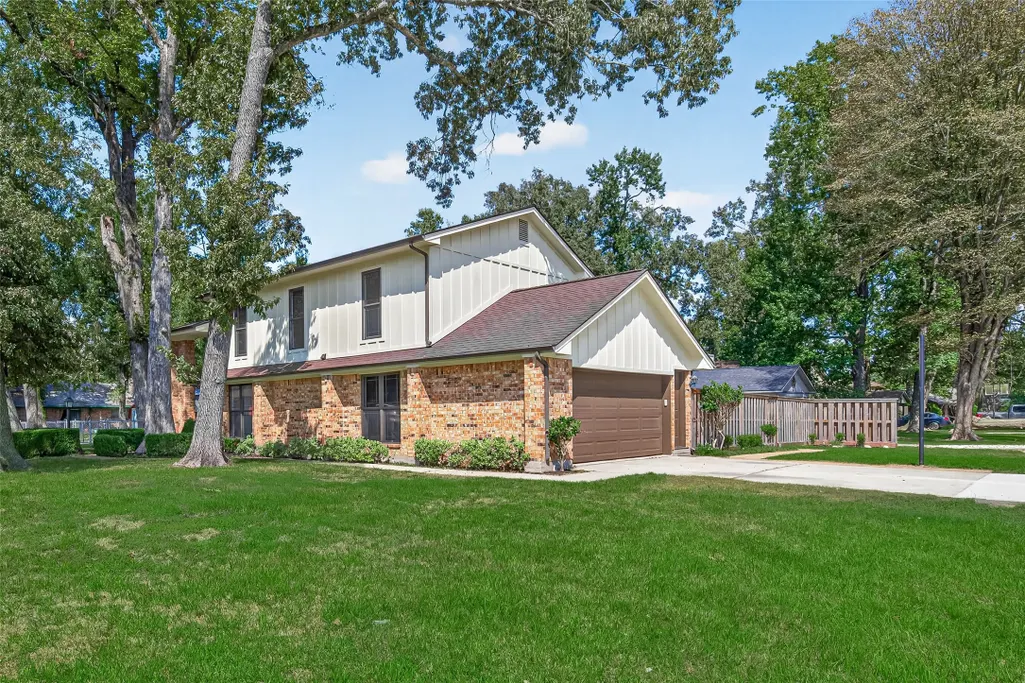
Address
24102 Shin Oak Drive, Huffman, TX
Price
$ 294,900
Property Attributes
- MLS#80964944
- TypeSingle Family
- Listing Status Active
- CountyHarris
- CityHuffman
- Area1 Huffman Area
- NeighborhoodLakewood Heigths.
- Zip77336
- Style
- Year Built1984
- Price$ 294,900
- Bedrooms3
- Full Bathrooms3
- Half Bathrooms0
- Sqr Footage1814
Data Source:
Houston Association of REALTORS® (HAR)
Property Description
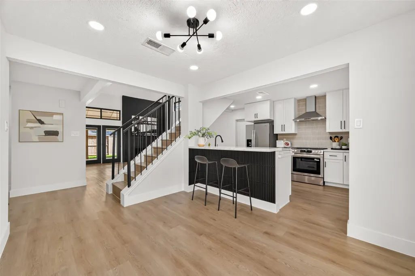
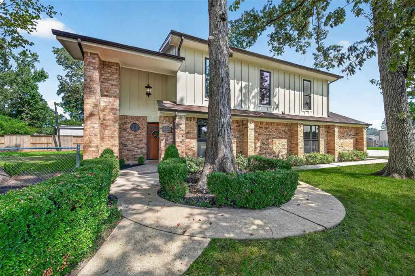
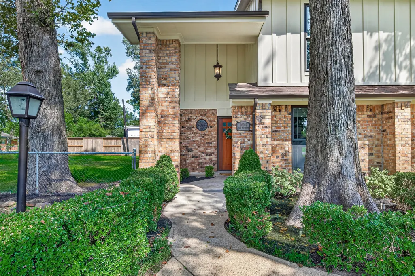
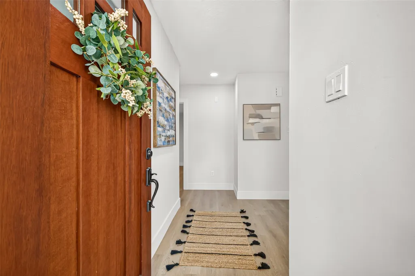
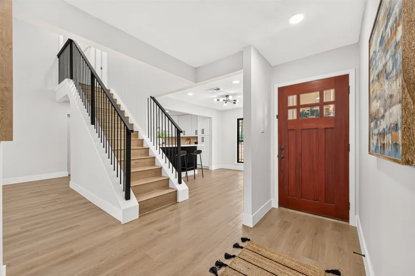
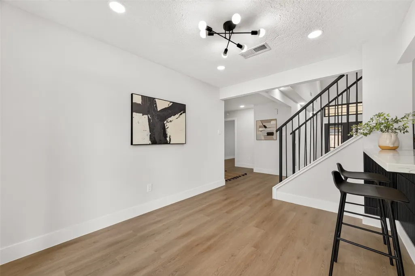
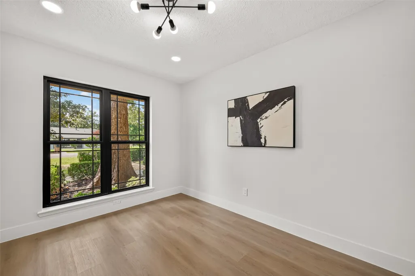
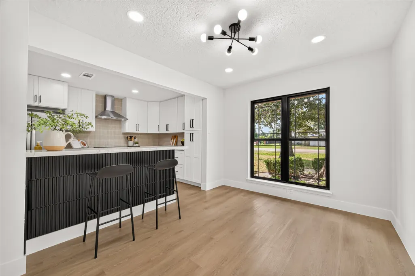
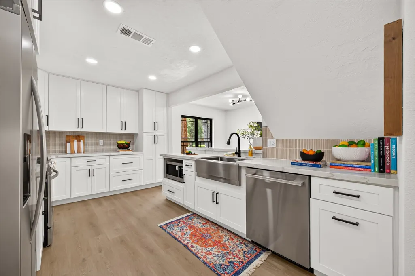
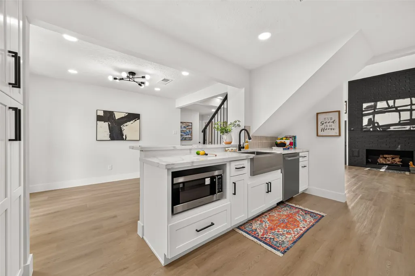
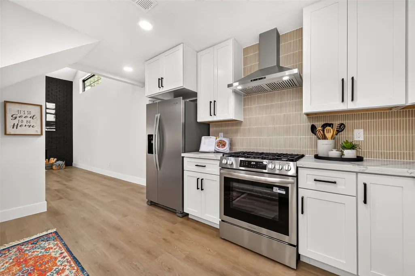
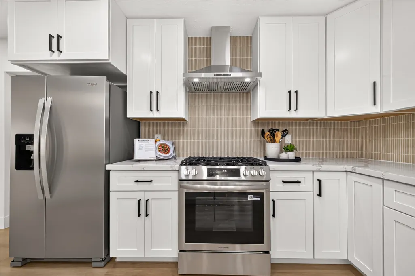
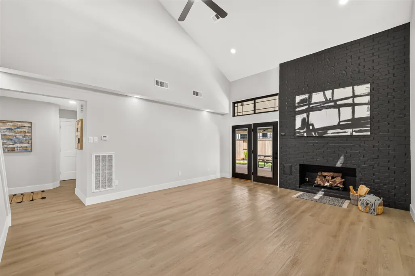
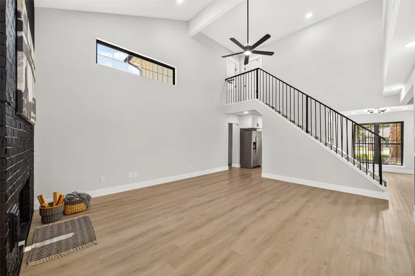
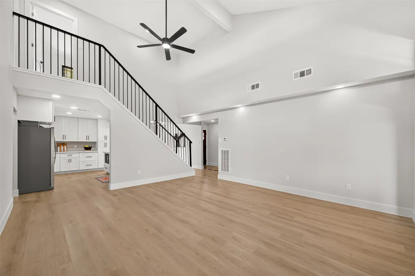
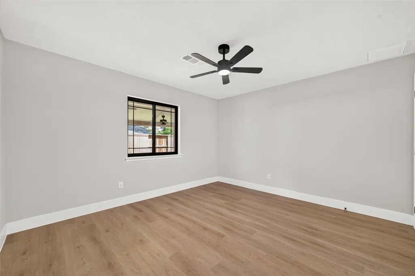
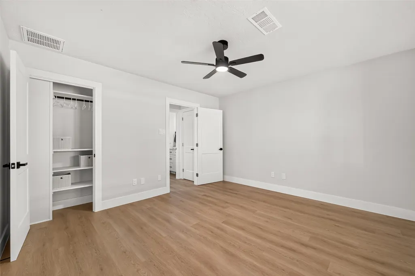
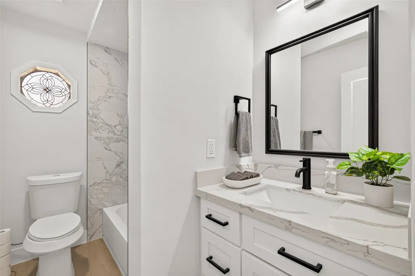
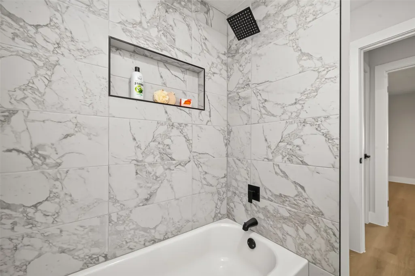
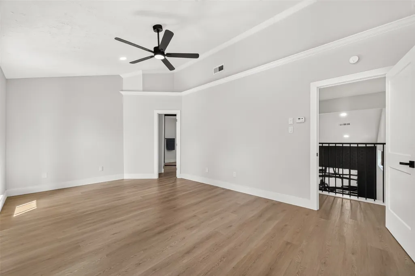
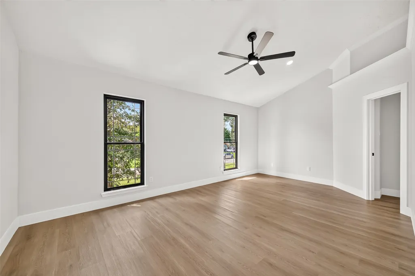
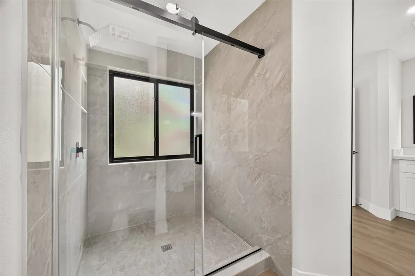
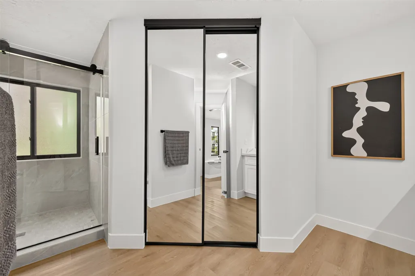
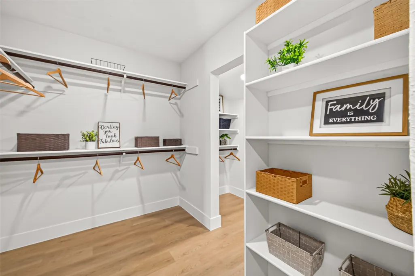
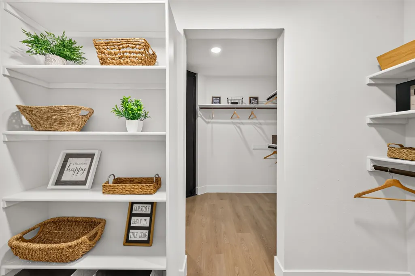
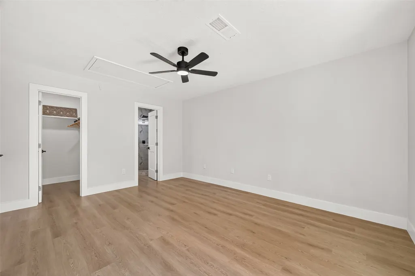
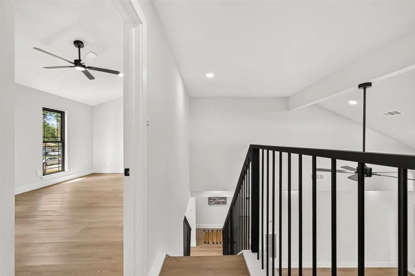
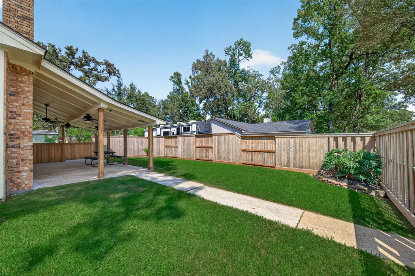
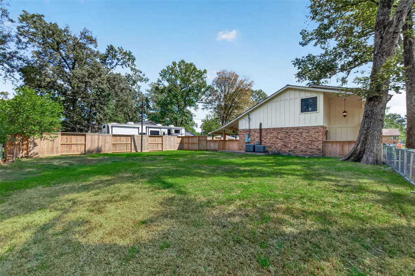
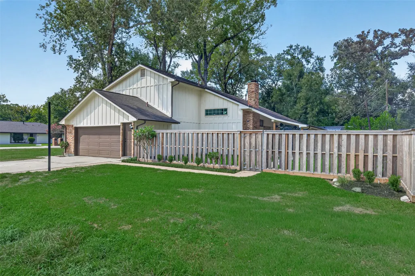
Spectacularly renovated two-story home on an oversized corner lot in the desirable Lakewood Heights subdivision in Huffman! This beautiful 3-bedroom, 3-full-bath home features a semi-open floor plan, fresh paint, new doors and cabinets throughout, stunning quartz countertops in the kitchen and bathrooms, beautifully renovated showers and closets, new stainless steel appliances, and a new washer and dryer. The kitchen showcases a beautiful cement-tile backsplash, while new luxury vinyl plank (LVP) flooring throughout the entire home provides durability and easy maintenance. Modern light fixtures, ceiling fans, and a stunning staircase complete this stylish renovation. The spacious backyard offers a large covered patio, plenty of green space, and a generous side yard with endless possibilities—perfect for a future in-law suite, workshop, garden, or other projects. Additional highlights include access to a community pool and marina, adding even more appeal to this gorgeous home!
| Elementary School | Middle School | High School |
|---|---|---|
| HUFFMAN ELEMENTARY SCHOOL (HUFFMAN) Elementary School | HUFFMAN MIDDLE SCHOOL Middle School | HARGRAVE HIGH SCHOOL High School |
| Price History | |
|---|---|
| 9/24/2026 | Listed $294,900 |
General Features
| Country | US |
|---|---|
| Sewer | Public Sewer |
| Heating | Central,Gas |
| Cooling | Central Air,Electric |
| Roof | Composition |
| Appliances | Dishwasher,Disposal,Gas Oven,Gas Range,Microwave,Dryer,Refrigerator,Washer |
| HOA Fee | 363 |
| Garage Spaces | 2 |
| Patio/Porch Features | Covered,Deck,Patio |
| Architectural Style | Contemporary/Modern,Traditional |
| Pool Features | Association |
| Construction Materials | Brick,Wood Siding |
| Year Built | 1984 |
| Stories Count | 2 |
| Levels | Two |
| Property Subtype | Detached |
| Community Features | Community Pool |
| Assoc Fee Paid Per | Annually |
| County | Harris |
| New Construction | false |
| Property Type | Residential |
| Association Amenities | Marina,Pool |
| HOA | true |
| Attached Garage | true |
| Energy Efficient | Thermostat |
| Subdivision Name | Lakewood Heigths. |
| Garage Y/N | true |
| Total Rooms | 9 |
| Full Baths | 3 |
| Status | Active |
| Directions | From Downtown Houston exit parking lot toward Capitol St. Turn left on Capitol St, right on Austin St, right on Franklin St, then left on Chenevert St and take the ramp to I 69. Follow I 69 about 16 miles and take Exit 149 toward FM 1960 Humble. Merge to feeder, turn right on FM 1960 Bypass and continue on FM 1960 E about 8.5 miles. Turn left on E Lake Houston Pkwy, then right on Fall Creek Dr and left on Shin Oak Dr. |
| ModificationTimestamp | 2026-09-25T09:01:31.757-00:00 |
| High School | HARGRAVE HIGH SCHOOL |
| City | Huffman |
| Disclosures | Owner Is Listing Agent |
| Association Name | Lakewood Heights |
| High School District | 28 - Huffman |
| MLS Area | 1 |
| Lot Size Units | Square Feet |
| Elementary School | HUFFMAN ELEMENTARY SCHOOL (HUFFMAN) |
| Middle/Junior High School | HUFFMAN MIDDLE SCHOOL |
| MLS Area Minor | Huffman Area |
| Lease Considered Y/N | false |
| Standard Status | Active |
| Middle/Junior School District | 28 - Huffman |
| Elementary School District | 28 - Huffman |
| Year Built Source | Public Records |
| PostalCity | Huffman |
| Legal Description | Lot 490, Block 22, Section 3. |
Interior Features
| Interior Amenities | Breakfast Bar,Bedroom on Main Level,Double Vanity,En Suite Bathroom,Full Bath on Main Level,Pantry,Two Bedrooms Up,Upper Level Primary,Walk-In Closet(s),Ceiling Fan(s),Kitchen/Dining Combo,Programmable Thermostat |
|---|---|
| Flooring | Plank,Vinyl |
| Total Fireplaces | 1 |
| Air Conditioning Y/N | true |
| Heating Y/N | true |
| Fireplace Y/N | true |
| Laundry Features | Washer Hookup,Electric Dryer Hookup |
| Total Bedrooms | 3 |
| Room Type | Kitchen,Living Room,Utility Room |
| LivingAreaSource | Appraiser |
| Total Baths | 3 |
Exterior Features
| Exterior Amenities | Covered Patio,Fully Fenced,Fence,Patio,Private Yard |
|---|---|
| Fencing | Back Yard |
| Parking Features | Attached,Driveway,Garage,Garage Door Opener |
| Lot Features | Corner Lot,Subdivision,Backs to Greenbelt/Park,Side Yard |
| Water Source | Public |
| Lot Size Area | 13000 |
| Foundation Details | Slab |
| Building Area Total | 1814 |
| Road Surface Type | Asphalt |
| Lot Size Source | Appraiser |
| Private Pool | false |
Amenities
- Foreclosure
- Views
- Short Sale
- New Construction
- Adult 55+
- Lease To Own
- No HOA Fees
- Furnished
- Primary On Main
- Air Conditioning
- Seller Finance
- Green
- Fixer Upper
- Horse
- Golf
- Fireplace
- Deck
- Garage
- Basement
- Pool
Property vs Single Family Average in 77336
Price
Year Built
 The information being provided by Houston Association of REALTORS, Inc. is for the consumer's personal, non-commercial use and may not be used for any purpose other than to identify prospective properties consumers may be interested in purchasing. Any information relating to real estate for sale referenced on this web site comes from the Internet Data Exchange (IDX) program of the Houston Association of REALTORS, Inc. This web site may reference real estate listing(s) held by a brokerage firm other
